
Address
1997 E 600 S, Springville, UT
Price
$ 850,000
Property Attributes
- MLS#2183579
- TypeSingle Family
- Listing Status Active
- CountyUTAH
- CitySpringville
- AreaProvo
- NeighborhoodCHERRINGTON HEIGHTS
- Zip84663
- StyleRambler/Ranch
- Year Built2015
- Taxes$ 3627
- Price$ 850,000
- Bedrooms6
- Full Bathrooms3
- Half Bathrooms1
- Sqr Footage3557
- Lot Size0.26 Acres
Data Source:
Wasatch Front Regional MLS (WFRMLS)
Property Description
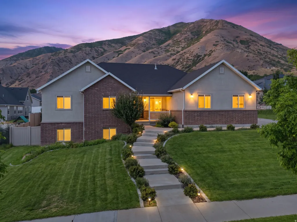
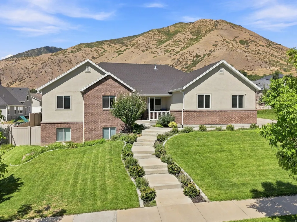
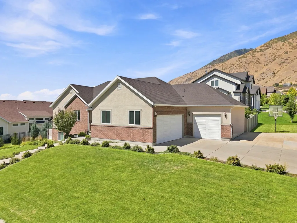
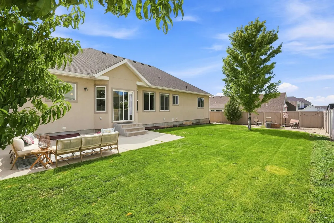
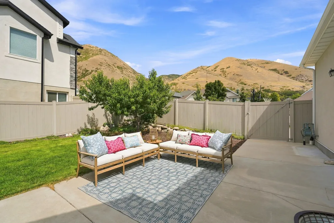
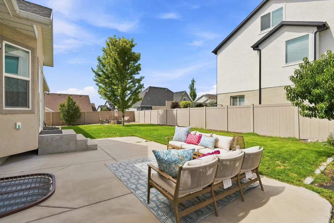
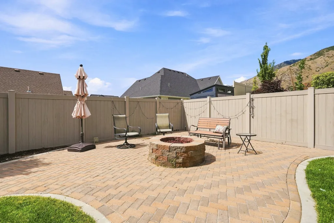
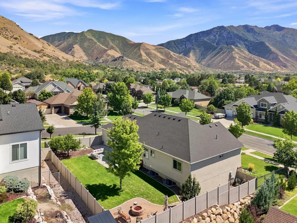
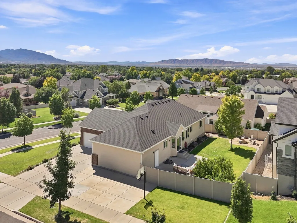
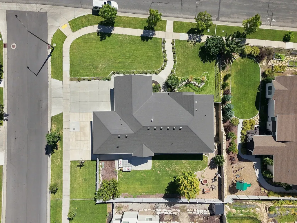
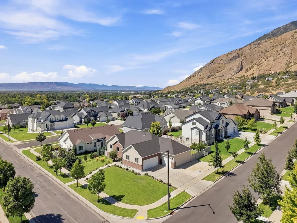
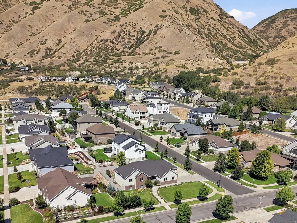
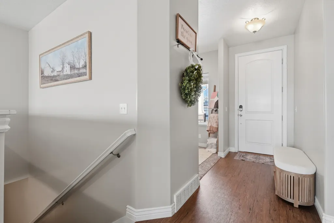
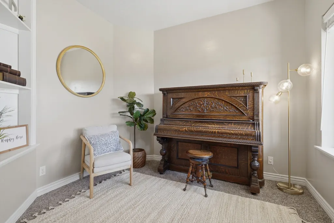
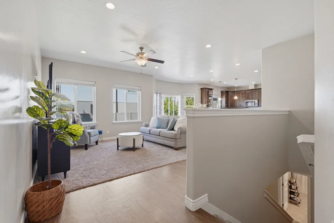
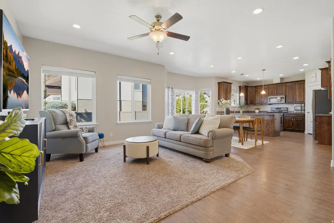
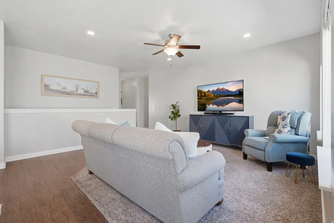
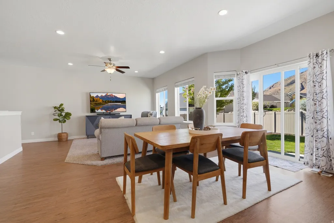
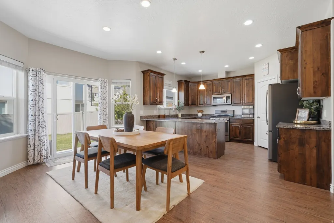
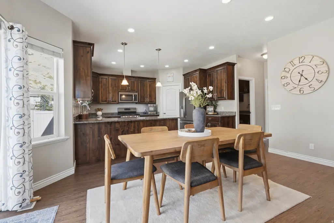
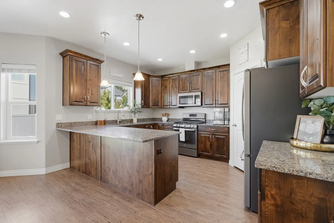
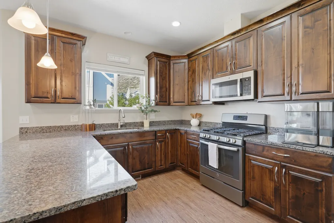
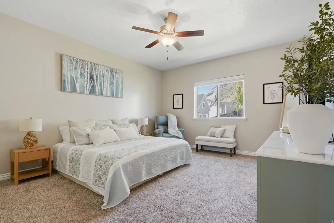
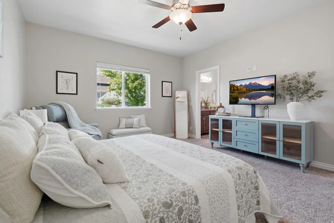
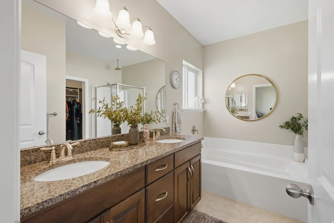
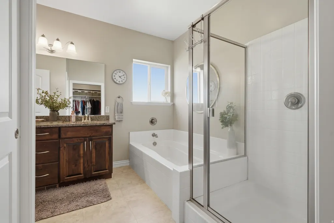
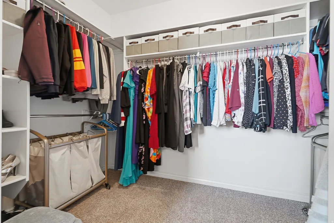
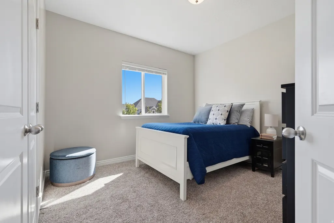
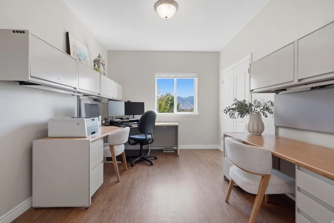
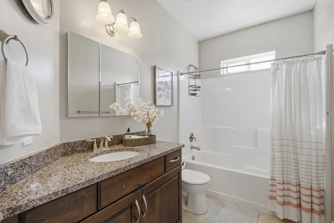
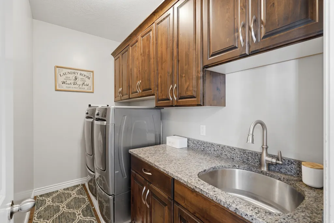
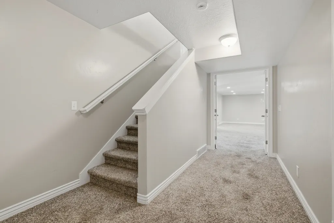
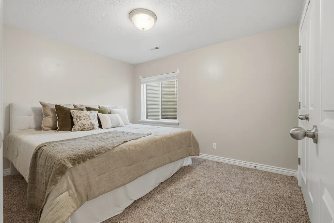
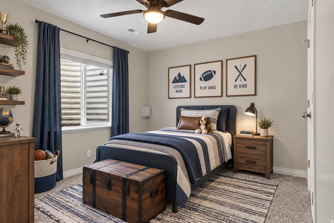
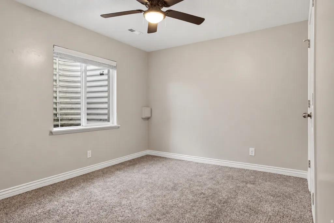
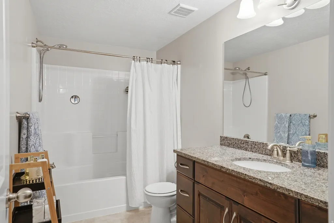
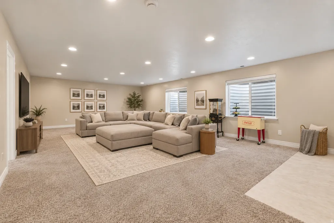
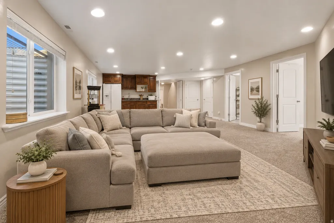
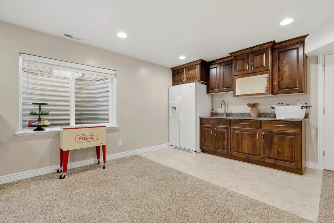
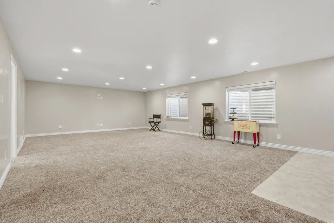
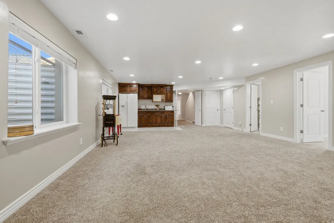
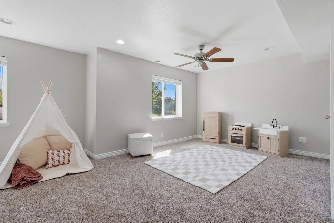
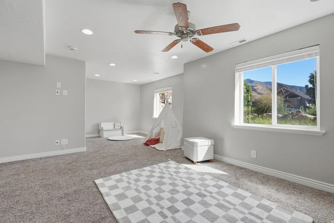
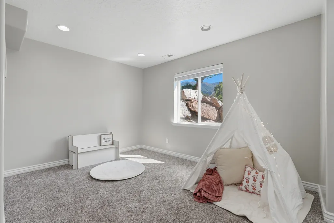
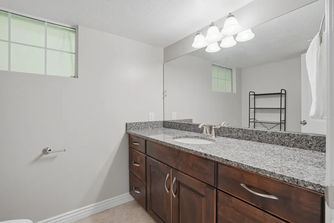
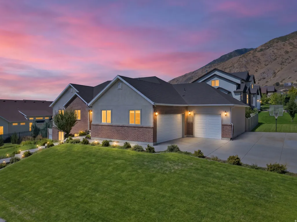
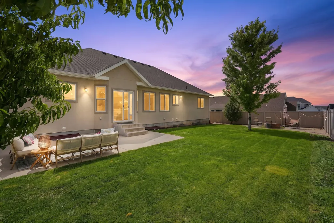
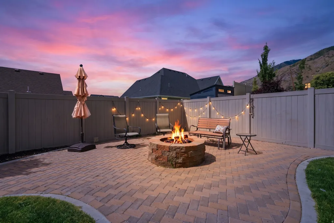
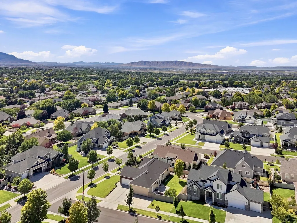
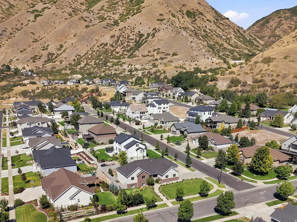
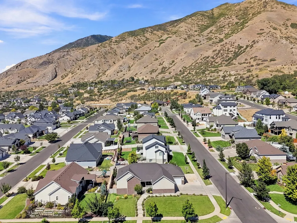
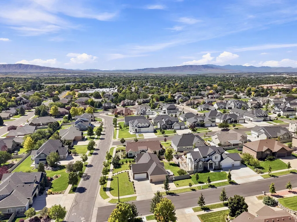
Homes in Cherrington Heights rarely come on the market, and this beautifully maintained Springville rambler offers the space, setting, and thoughtful layout that make this neighborhood so desirable. Set against the foothills with beautiful mountain views, the home sits on a .26 acre lot and features a comfortable, functional floor plan designed for both everyday living and entertaining. The kitchen and dining areas flow easily into the main living spaces, while the finished basement offers an expansive second family room, kitchenette, and plenty of flexible space. The home offers six bedrooms -including a huge, private guest suite in the basement. The 6th bedroom is currently being used as an office. When originally built, the home was designed to accommodate a future exterior basement entrance, creating exciting potential for a future basement ADU, subject to applicable city requirements and approvals. Outside, the backyard is made for gathering, with a basketball court, fire pit gathering area, patio space, lawn, and beautiful views of the surrounding mountains. It's a setting that takes full advantage of the home's location near the foothills. The garage setup is another standout feature, with a **two-car garage plus a connecting third-car garage**, providing excellent flexibility for vehicles, toys, storage, or a workshop. Garage electrical capability also provides convenient charging for an EV or RV. Additional features include two water heaters and abundant living and storage space throughout. With a versatile basement, great garage space, an inviting backyard, mountain views, and a hard-to-find location in Cherrington Heights, this home offers the kind of space and flexibility that can be difficult to find in Springville. Square footage figures are provided as a courtesy estimate only and were obtained from county records. Buyer is advised to obtain an independent measurement. Buyer and Agent to verify all information.
| Elementary School | Middle School | High School |
|---|---|---|
| Brookside Elementary School | Springville Jr Middle School | Springville High School |
| Price History | |
|---|---|
| 9/5/2026 | Listed $850,000 |
General Features
| Living Area | 3557.0 |
|---|---|
| Sewer | Sewer: Connected,Sewer: Public |
| Heating | Forced Air |
| Cooling | Central Air |
| Utilities | Natural Gas Connected,Electricity Connected,Sewer Connected,Sewer: Public,Water Connected |
| Roof | Asphalt |
| Zoning | Single-Family |
| Garage Spaces | 3.0 |
| Patio/Porch Features | Patio: Open |
| Architectural Style | Rambler/Ranch |
| Construction Materials | Brick,Stucco |
| Exclusions | Dryer,Refrigerator,Washer |
| Year Built | 2015 |
| View | Mountain(s) |
| Stories Count | 2 |
| Topography | Corner Lot,Fenced: Full,Sprinkler: Auto-Full,View: Mountain |
| Property Subtype | Single Family Residence |
| Current Use | Single Family |
| County | Utah |
| New Construction | No |
| Property Type | Residential |
| HOA | No |
| Attached Garage | Yes |
| Subdivision Name | CHERRINGTON HEIGHTS |
| Facing Direction | South |
| Garage Y/N | Yes |
| Total Rooms | 13 |
| Full Baths | 3 |
| Status | Active |
| High School | Springville |
| City | Springville |
| Senior Community Y/N | No |
| High School District | Nebo |
| MLS Area | Provo; Mamth; Springville |
| Lot Size Units | Acres |
| Lot Size Square Feet | 11325.6 |
| Carport Y/N | No |
| Listing Terms | Cash,Conventional |
| Elementary School | Brookside |
| Property Attached Y/N | No |
| Tax Annual Amount | 3627.0 |
| Home Warranty Y/N | No |
| Middle/Junior High School | Springville Jr |
| Property Condition | Blt./Standing |
| Lease Considered Y/N | No |
| Living Area Units | Square Feet |
| Standard Status | Active |
| Middle/Junior School District | Nebo |
| Elementary School District | Nebo |
| PostalCity | Springville |
| ADU | No |
Interior Features
| Interior Amenities | Den/Office,Kitchen: Second,Range: Gas,Granite Countertops,Video Door Bell(s),Video Camera(s) |
|---|---|
| Basement | Daylight,Full |
| Flooring | Carpet,Laminate |
| Air Conditioning Y/N | Yes |
| Heating Y/N | Yes |
| Window Features | Blinds |
| Fireplace Y/N | No |
| Above Grade Finished Area | 1751.0 |
| Half Baths | 1 |
| Total Bedrooms | 6 |
| Main Level Bedrooms | 3 |
| Total Baths | 4 |
| 1/2 Baths | 1 |
| Basement Finished | 100 |
Exterior Features
| Exterior Amenities | Lighting,Sliding Glass Doors,Patio: Open |
|---|---|
| Vegetation | Fruit Trees,Landscaping: Full |
| Parking Features | Covered,Attached,Opener,Storage Above,RV Electrical Hookup |
| Lot Features | Corner Lot,Fenced: Full,Sprinkler: Auto-Full,View: Mountain |
| Water Source | Culinary |
| Total Parking | 3.0 |
| Inclusions | Window Coverings,Video Door Bell(s),Video Camera(s) |
| Lot Size Area | 0.26 |
| Spa | No |
| Building Area Total | 3557.0 |
| Lot Dimensions | 0.0x0.0x0.0 |
| Lot Size Acres | 0.26 |
| Frontage Length | 0.0 |
| Private Pool | No |
| Waterfront Y/N | No |
| Covered Spaces | 3.0 |
| RV Parking Dimensions | 0.00 |
| Other Equipment | Window Coverings |
| Horse Y/N | No |
Amenities
- Foreclosure
- Views
- Short Sale
- New Construction
- Adult 55+
- Lease To Own
- No HOA Fees
- Furnished
- Primary On Main
- Air Conditioning
- Seller Finance
- Green
- Fixer Upper
- Horse
- Golf
- Fireplace
- Deck
- Garage
- Basement
- Pool
Property vs Single Family Average in 84663
Price
Taxes
Year Built
Visits
 Wasatch Front Regional MLS - Salt Lake Board of REALTORS® All information deemed reliable but not guaranteed. All properties are subject to prior sale, change or withdrawal. Neither listing broker(s) or information provider(s) shall be responsible for any typographical errors, misinformation, misprints and shall be held totally harmless. Listing(s) information is provided for consumer's personal, non-commercial use and may not be used for any purpose other than to identify prospective properties
